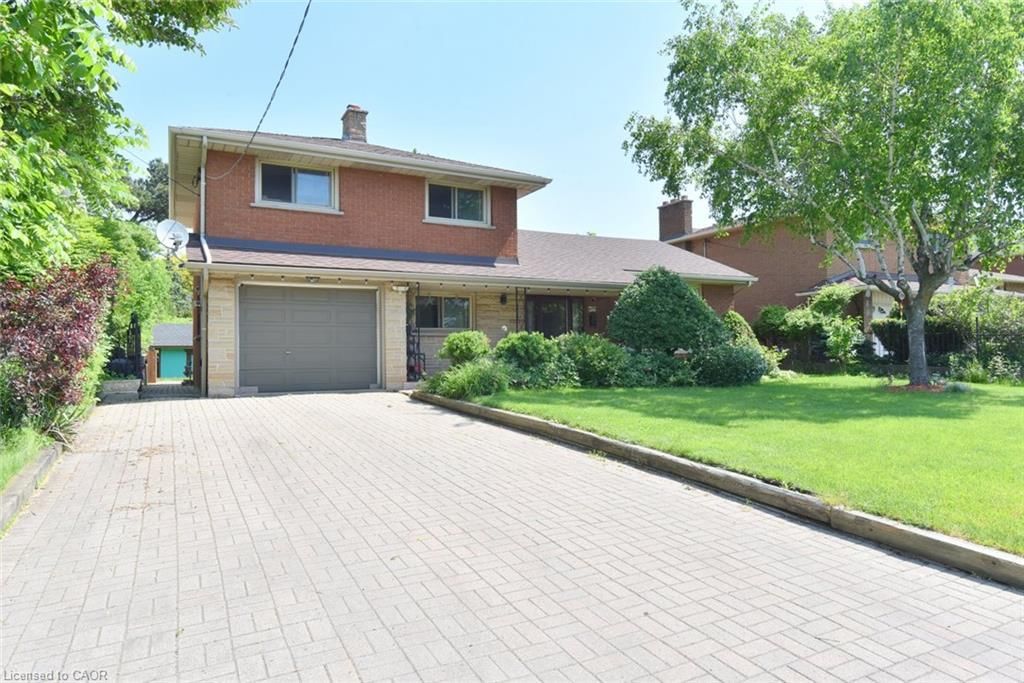
<-- style PDP --> 32 Magill Street, Hamilton - Single Family Residence for sale for $699,900
  • new
  • for sale

32 Magill Street

Hamilton, ON, L8R 2Y5 - Strathcona Central North

$699,900

  • Neighbourhood

    Strathcona Central North

  • Major Intersection

  • Listed Since: 1 day(s)

  • Last update: today

Overview

  • Property Type

    Single Family Residence, Italianate

  • Bedrooms

    3 + 0

  • Bathrooms

    2

  • Basement

    Full, Unfinished

  • Kitchen

    n/a

  • Total Parking

    n/a

  • Lot Size

    25.00x111 (Acres)

  • Taxes

    $4,765.00 (2025)

  • Type

    Freehold

Property Description

Property description for 32 Magill Street, Hamilton

Stylishly Updated Home in the Heart of Strathcona! Welcome to 32 Magill Street - a thoughtfully renovated home, where modern comfort and timeless character come together. The entire home has been carefully refreshed, creating inviting, functional spaces designed for everyday living and entertaining. At the heart of the home is a spacious, renovated kitchen—a true highlight for anyone who loves to cook. With ample room to prepare meals, entertain, and gather with family and friends, it’s a space that is as practical as it is inviting. Upstairs, the spa-inspired bathroom offers a luxurious retreat, complete with heated floors for an added touch of warmth and comfort. Outside, a private backyard and lush garden provide a peaceful extension of the living space—perfect for morning coffee, al fresco dining, entertaining, or unwinding at the end of the day. Located in the highly desirable neighbourhood of Strathcona, this home offers an enviable urban lifestyle. You’re just steps from Locke Street and James North Village, surrounded by an exceptional selection of cafes, restaurants, shops, galleries, and local amenities. For those who enjoy the outdoors, Dundurn Castle Park, Pier 4, Victoria Park, and numerous other parks and green spaces are all close at hand. And with West Harbour GO Station just steps away, commuting and exploring beyond the neighbourhood couldn’t be easier. A special home in an exceptional location, offering the ideal combination of style, comfort, outdoor living, and city convenience.

Listed by RE/MAX Escarpment Realty Inc.

  • MLS #

    40861730

  • Sq. Ft

    1419

  • Sq. Ft. Source

    MLS

  • Lot Irregularities

    n/a

  • Year Built

    1890

  • Pool

    n/a

  • Drive

    n/a

  • Garage

    n/a

  • Total Parking

    0

  • Family Room

    n/a

  • Den

    n/a

  • Exterior

    Stucco

  • Fireplace

    n/a

  • Roof

    Metal

  • Foundation

    Stone

  • Elevator

    n/a

  • Water View

    n/a

  • Laundry Level

    n/a

  • Heat

    Forced Air, Natural Gas

  • A/C

    Central Air

  • Water

    Municipal

  • Water Supply

    n/a

  • Sewers

    n/a

  • Central Vac

    n/a

  • Basement

    6.88 x 4.80 ft Basement level

  • Foyer

    2.34 x 1.27 ft Main level

  • Dining Room

    4.04 x 2.82 ft Main level

  • Bedroom

    3.84 x 2.62 ft Second level

  • Bedroom

    3.38 x 2.41 ft Second level

  • Bedroom

    3.84 x 2.84 ft Second level

  • Kitchen

    4.78 x 4.04 ft Main level

  • Laundry

    5.05 x 3.91 ft Basement level

  • Family Room

    4.04 x 3.48 ft Main level

  • Bathroom

    3.78 x 1.57 ft Second level

    3-Piece

  • Living Room

    4.22 x 3.33 ft Main level

  • Bathroom

    4.04 x 1.73 ft Main level

    4-Piece

  • MLS #

    40861730

  • Sq. Ft

    1419

  • Sq. Ft. Source

    MLS

  • Lot Irregularities

    n/a

  • Year Built

    1890

  • Pool

    n/a

  • Drive

    n/a

  • Garage

    n/a

  • Total Parking

    0

  • Family Room

    n/a

  • Den

    n/a

  • Exterior

    Stucco

  • Fireplace

    n/a

  • Roof

    Metal

  • Foundation

    Stone

  • Elevator

    n/a

  • Water View

    n/a

  • Laundry Level

    n/a

  • Heat

    Forced Air, Natural Gas

  • A/C

    Central Air

  • Water

    Municipal

  • Water Supply

    n/a

  • Sewers

    n/a

  • Central Vac

    n/a

  • Basement

    6.88 x 4.80 ft Basement level

  • Foyer

    2.34 x 1.27 ft Main level

  • Dining Room

    4.04 x 2.82 ft Main level

  • Bedroom

    3.84 x 2.62 ft Second level

  • Bedroom

    3.38 x 2.41 ft Second level

  • Bedroom

    3.84 x 2.84 ft Second level

  • Kitchen

    4.78 x 4.04 ft Main level

  • Laundry

    5.05 x 3.91 ft Basement level

  • Family Room

    4.04 x 3.48 ft Main level

  • Bathroom

    3.78 x 1.57 ft Second level

    3-Piece

  • Living Room

    4.22 x 3.33 ft Main level

  • Bathroom

    4.04 x 1.73 ft Main level

    4-Piece

Thinking of Selling?

Find Out Your Home’s Value in Today’s Market!

No Email or Signup is required to view your home estimate.

estimate your home value

Contact Manoj Kukreja

Sales Representative,
Century 21 People’s Choice Realty Inc.,
Brokerage
(647) 576 - 2100

Manoj profile avatar

Property History

Property history for 32 Magill Street, Hamilton

This property has been sold 1 time before. Create your free account to explore sold prices, detailed property history, and more insider data.

Sign In / Register

Mortgage Calculator

This data is for informational purposes only.

Mortgage Payment per month

Principal Amount

Interest

Total Payable

Amortization

Amortization

Closing Cost Calculator

This data is for informational purposes only.

Closing Cost Total for this property

Total Cash flow for purchasing this property

Down Payment(%)*
Additional information

Provincial Land Transfer Tax

Ontario Land Transfer Tax Rebate

Toronto Land Transfer Tax

Toronto Land Transfer Tax Rebate

PST on CMHC Insurance Premium

Lawyer Fees

$2,825

Government Registration Fee's

$164

Title Insurance

Closing Cost Total

Total Cash flow for purchasing this property

Provincial Land Transfer Tax

Ontario Land Transfer Tax Rebate

Toronto Land Transfer Tax

Toronto Land Transfer Tax Rebate

PST on CMHC Insurance Premium

Lawyer Fees

$2,825

Government Registarion Fee's

$164

Title Insurance

Down Payment(%)*

* A down payment of less than 20% is permitted only for first-time home buyers purchasing their principal residence. The minimum down payment required is 5% for the portion of the purchase price up to $500,000, and 10% for the portion between $500,000 and $1,500,000. For properties priced over $1,500,000, a minimum down payment of 20% is required.

Thinking of Selling?

Find Out Your Home’s Value in Today’s Market!

No Email or Signup is required to view your home estimate.

estimate your home value

Contact Manoj Kukreja

Sales Representative, Century 21 People’s Choice Realty Inc., Brokerage
(647) 576 - 2100

Manoj profile avatar

Recent Sold Listings in Strathcona Central North, Hamilton

Popular Cities